PVC Film for Wall Panels: Substrates, Specification and Installation
Published: October 11, 2026 | By GONGDA Team
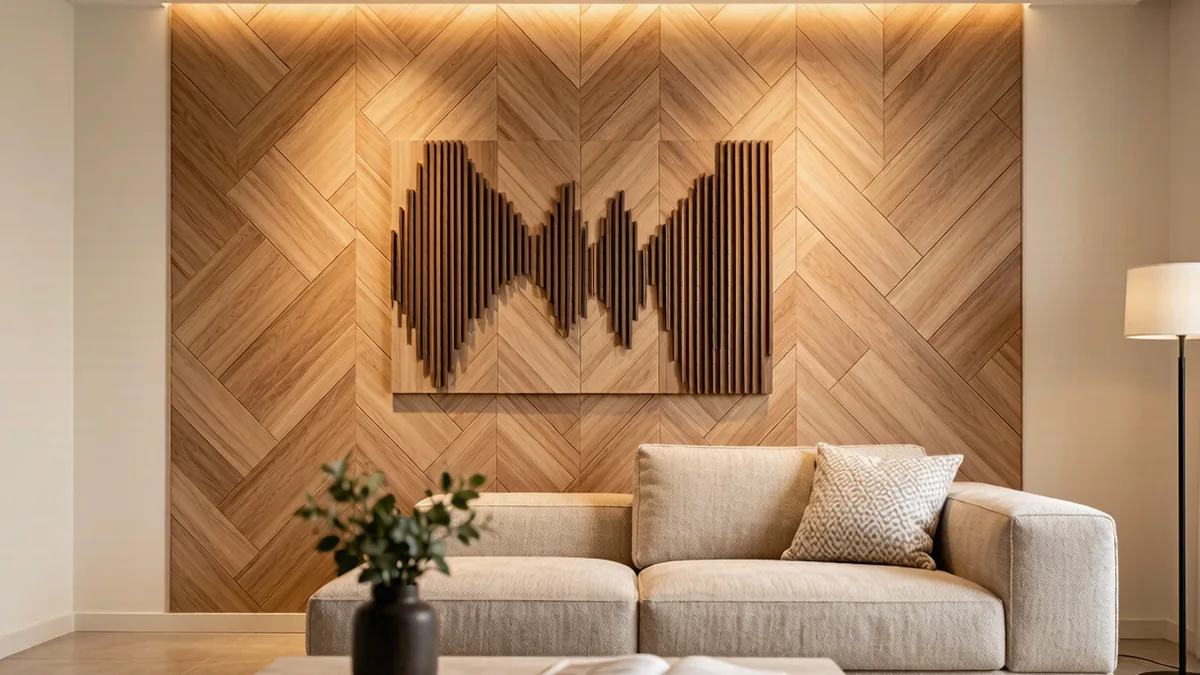
Wall panelling is the fastest-growing non-furniture application for decorative film, and it is being specified by a different kind of buyer. Cabinet makers and furniture factories already understand film. Fit-out contractors, hotel developers and interior specifiers generally do not, which is why panel projects stall on questions that have straightforward answers.
This guide covers what a PVC-laminated wall panel actually is, how the substrate decision is made, what film gauge belongs on a wall, how the panels go up, and the lines that should appear in a tender.
What a PVC Wall Panel Actually Is
It is not a solid plastic sheet. A decorative wall panel is a substrate board faced with a thin decorative PVC film, usually produced as a lightweight composite panel and finished to a nominal thickness of 8 to 9mm with a film of roughly 0.15 to 0.20mm.
That distinction matters commercially. The panel's weight, rigidity, moisture behaviour and cuttability come from the core. The design comes from the film. Buyers who treat the two as one product end up specifying the wrong thing on both.
Panel Formats and Where They Fit
| Format | Typical use | Why it is chosen |
|---|---|---|
| 1,220 x 2,440mm | Standard wall panelling, partial-height features, ceiling-height rooms in older buildings | Matches the standard board module, minimises cutting waste, easy to handle |
| 1,220 x 2,800mm | Floor-to-ceiling feature walls, hotel and retail interiors | Eliminates horizontal seams across a full-height wall, which is where a cheap installation looks cheap |
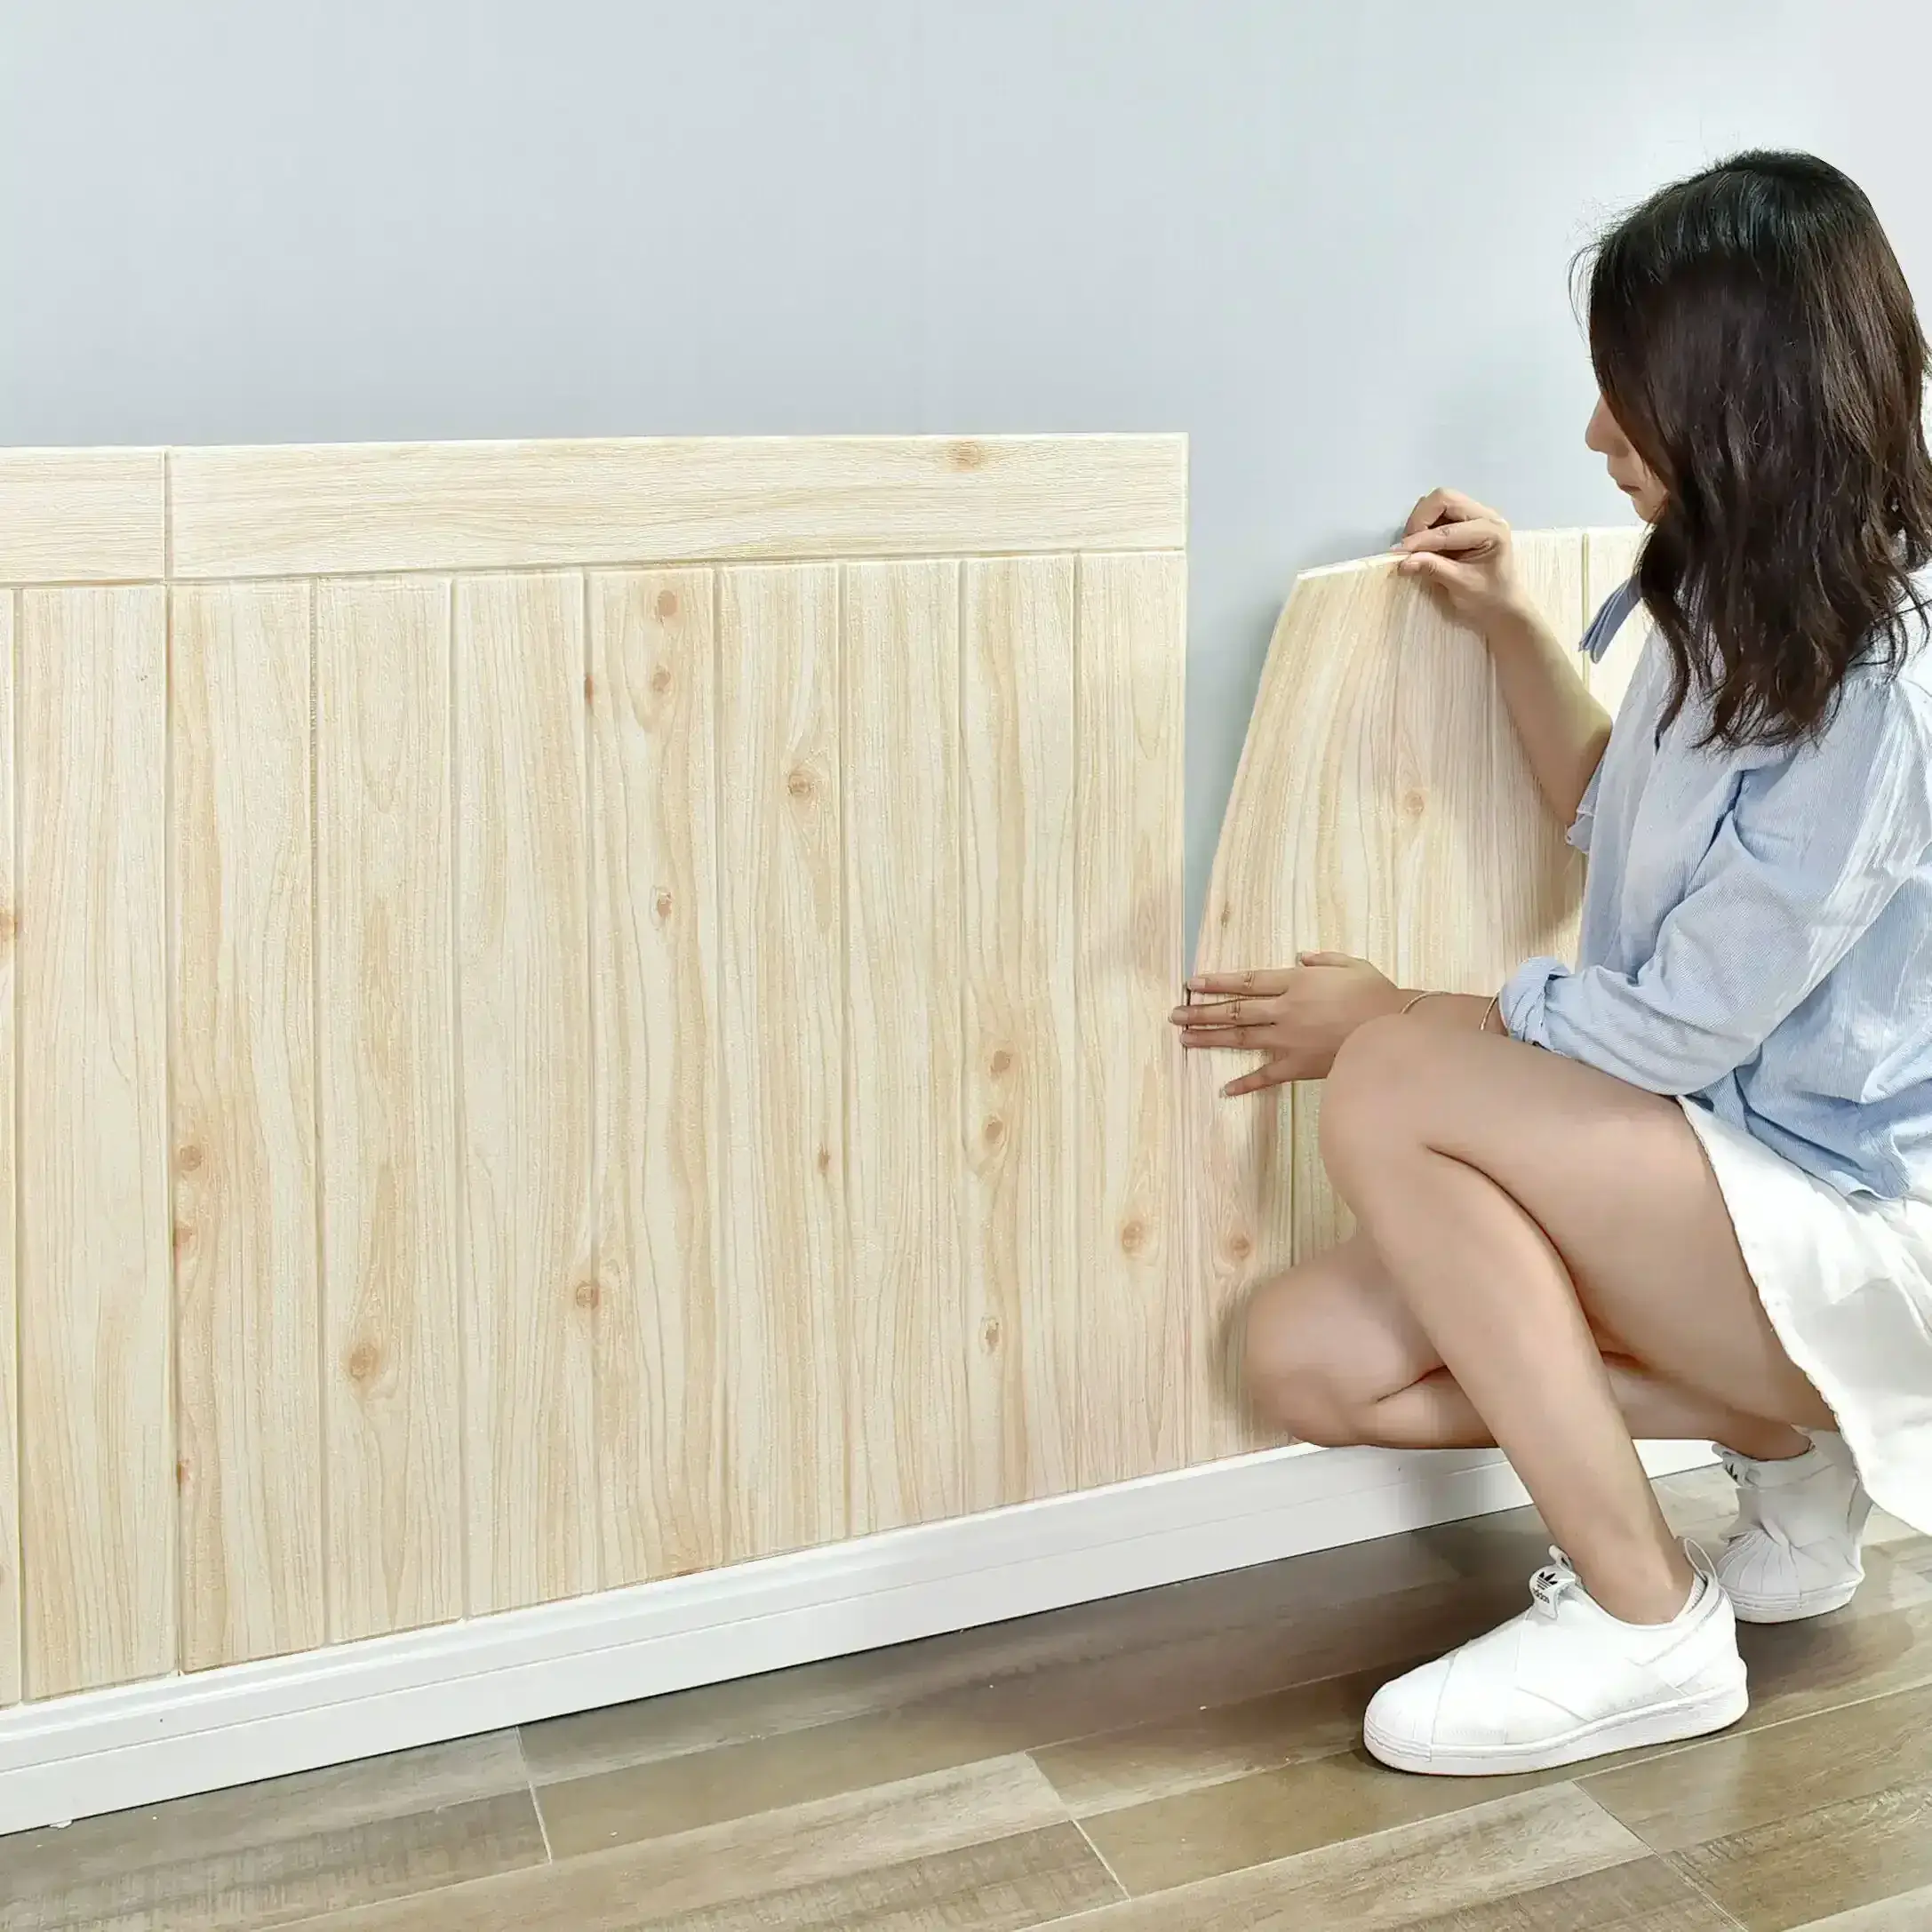
A standard 1,220 x 2,800mm panel weighs under 12kg, which means two people can install it without lifting equipment. That single fact is often what wins the specification, because it removes the crane, the scaffold and the trades that a stone or tiled finish would require.
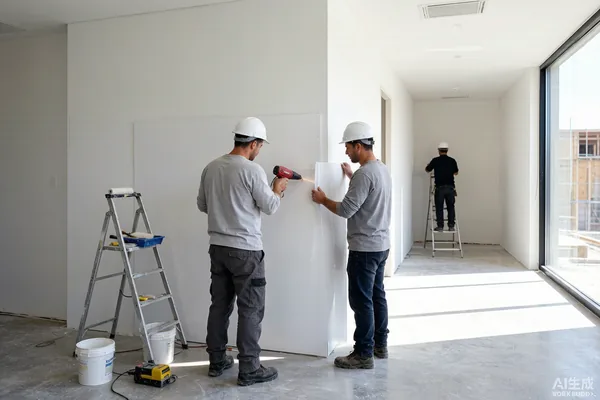
Panel weight, not panel appearance, is what changes the installation cost on site.
Choosing the Substrate
| Core | Character | Where it fits |
|---|---|---|
| WPC (wood-plastic composite) | Light, moisture resistant, easy to cut and fix on site | The default for interior feature walls and fit-out work |
| Calcium silicate | Mineral core, dimensionally stable, heavier | Projects where the core supplier can evidence a non-combustible classification - verify their report |
| MDF | Smooth, dense, cheapest, familiar to joinery shops | Dry interiors with shop-based cutting; not for wet areas |
Where the project has a fire requirement, remember that the claim belongs to the core and must be evidenced by the core supplier's test report. The decorative film is a thin facing; it does not make a combustible core non-combustible, and it does not make a mineral core anything other than what it is.
Film Thickness and Finish for Walls
Interior walls see less mechanical abuse than a cabinet front but much more light. Two practical consequences follow.
- Gloss is a liability on a large surface. A high-gloss film on a 2.8m panel shows every wave in the core and every reflection in the room. Matte and soft-touch finishes are the safer specification for large flat areas - and soft-touch also resists fingerprints, which matters in hospitality and retail.
- Light-fastness matters more than abrasion. A wall receives daylight across its whole surface for years, so specify a film with a UV-ageing test behind it - ours is tested to ISO 4892-3 with UVA-340 for 72 hours at grey scale 4-5, and the report is published on our certifications page.
- Gauge follows the substrate. A smooth WPC core takes a thin film well. A more textured core needs more gauge to avoid telegraphing the surface through the finish. Our film thickness guide covers the range in detail.
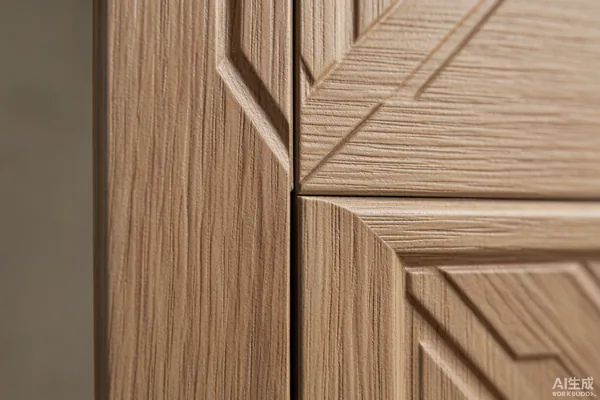
Large flat surfaces expose core flatness, which is why matte finishes are usually the safer wall specification.
How the Panels Go Up
Three fixing systems cover most projects, and the choice is usually driven by whether the wall is being built out or covered.
- Aluminium mounting rails. The panel is hung on concealed rails, which keeps the wall serviceable and holds the panels in a true plane across a long run. The usual choice for contract work.
- Adhesive direct-fix. Fastest and lowest cost, but it inherits every defect in the substrate wall and cannot easily be removed without damage.
- Hidden clip systems. Panels clip together, giving a shadow-gap or a seamless look depending on the profile, and allowing individual panels to be replaced.
Because a panel is light and dimensionally stable, a 20 square metre feature wall can be completed in under four hours with these systems, against two to three days for tiled or plastered finishes. On a fit-out programme that time difference usually matters more than the material price.
Designs That Sell
The range that works on walls overlaps the furniture range but is not identical. In practice, five families carry most of the demand:
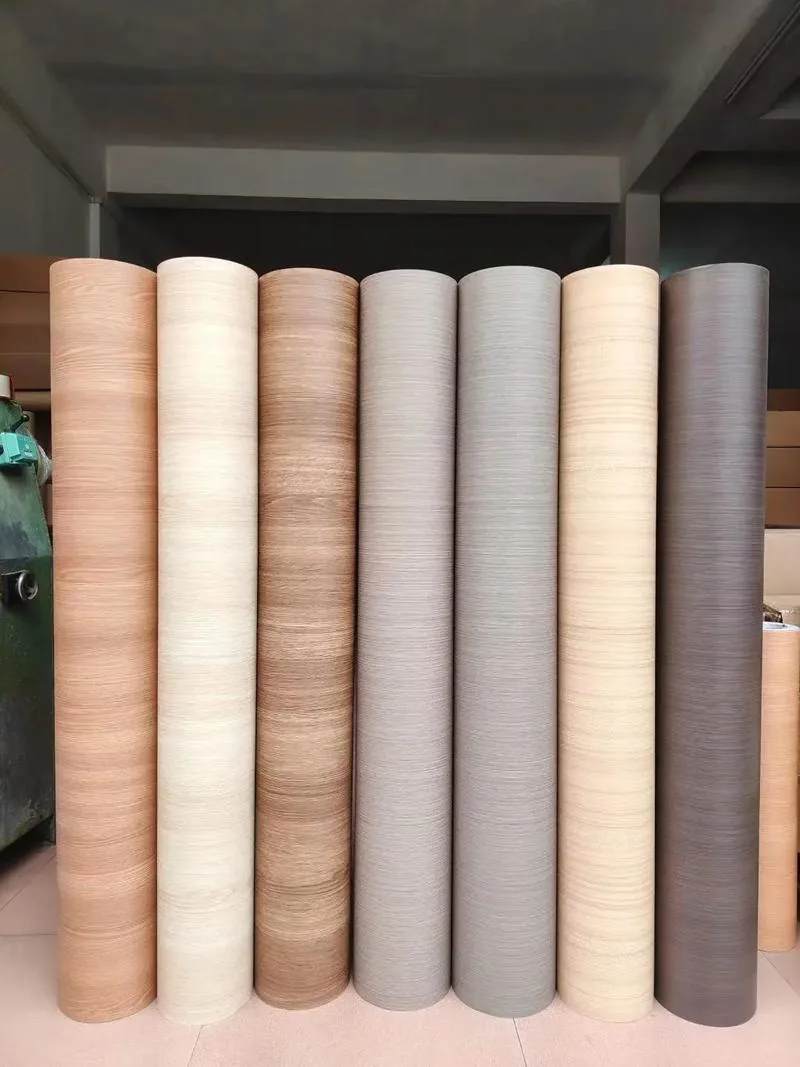
- Vertical oak and ash slats, which supply both texture and a sectional rhythm without tile joints
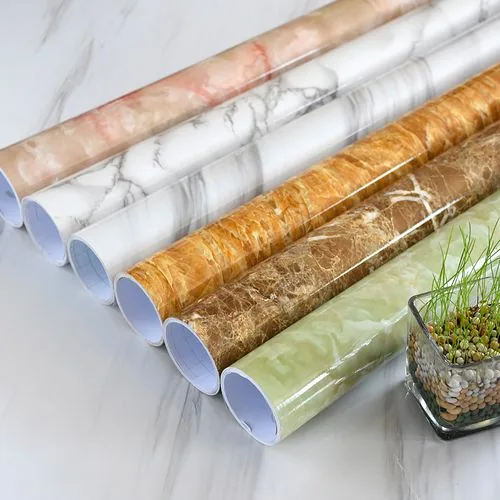
- Book-matched marble, where the mirrored pattern covers a whole panel and reads as stone at a fraction of the weight
- Concrete and micro-cement greys, the most requested commercial and hospitality finish
- Linen, leather and woven textures, which soften a hard-surfaced lobby or reception
- Solid deep tones and 3D geometrics for accent walls and backdrops
Registered 3D embossing is what separates a convincing panel from a printed one. On a wall seen up close, the physical depth of the texture does more for perceived quality than any change in colour accuracy.
What to Write Into a Tender
- Film specification: design reference, finish, gauge and the colour tolerance you will accept.
- Core specification: material, thickness, density and the core supplier's test evidence for any performance claim.
- Panel format: size, thickness tolerance, edge treatment and whether the edge is visible.
- Installation system: rails, adhesive or clips, and who supplies them.
- Performance documentation: moisture, UV ageing, adhesion and any indoor air or VOC requirement.
- Sample approval: a full-size panel in the specified finish, signed and retained as the reference.
- Replacement terms: single-panel replacement without removing an adjacent panel, where the design uses clips.
A wall panel is judged as a whole surface, not as a product sample. Approving a 100mm swatch for a 2.8m wall is the single most common cause of a dispute in this category - and the cheapest one to avoid.
Next read: Top 10 Decorative Surface Trends for 2026
Specifying wall panels for a project?
Send the drawings and the finish direction. We will propose the panel build-up, the film gauge and the samples your client needs to sign off.
Request a Panel Specification